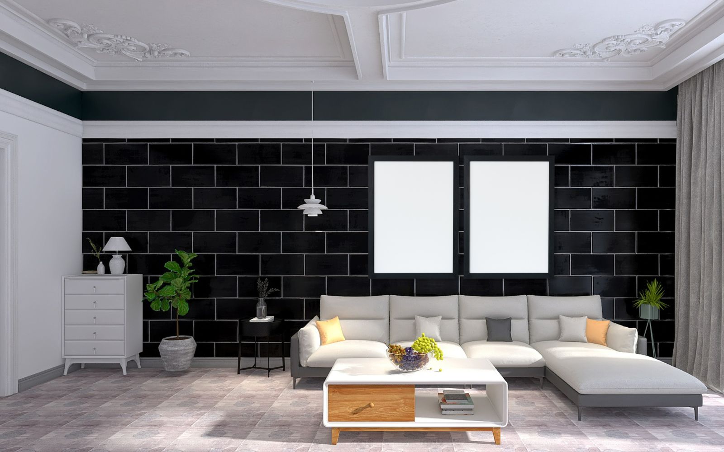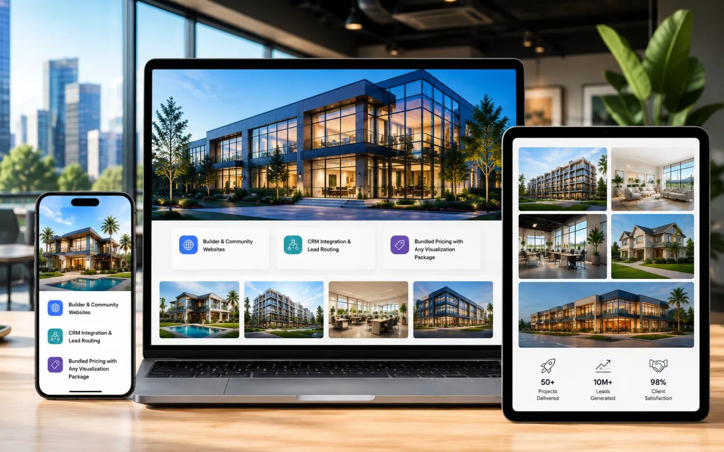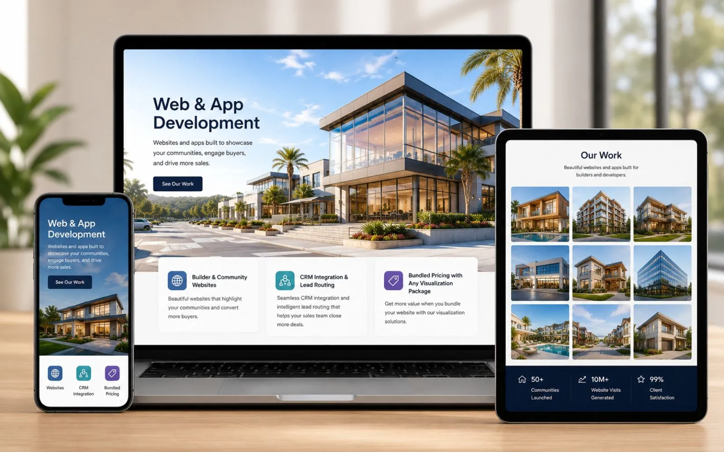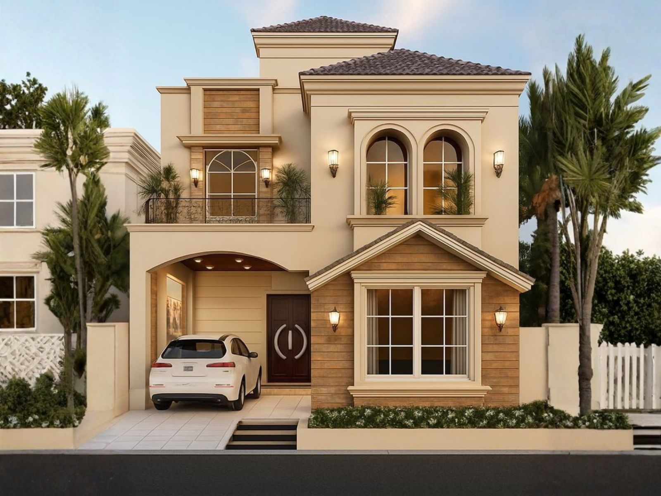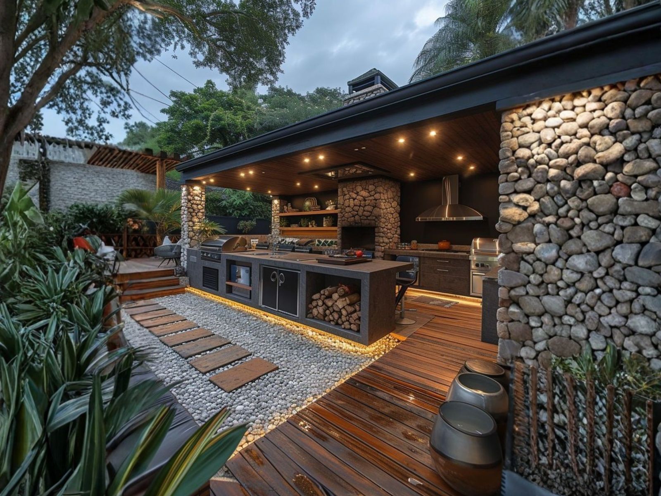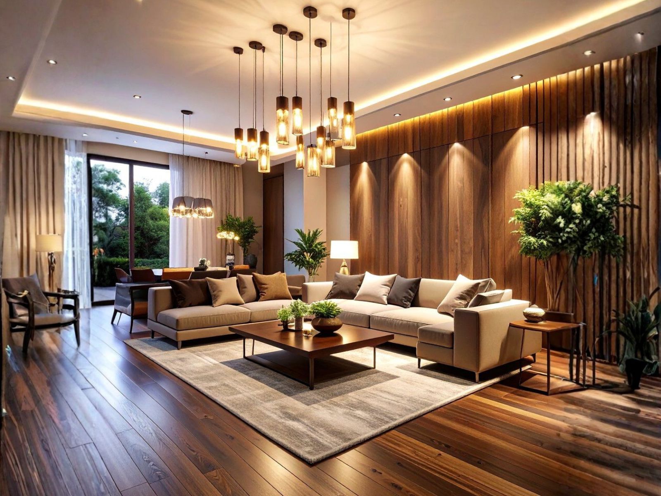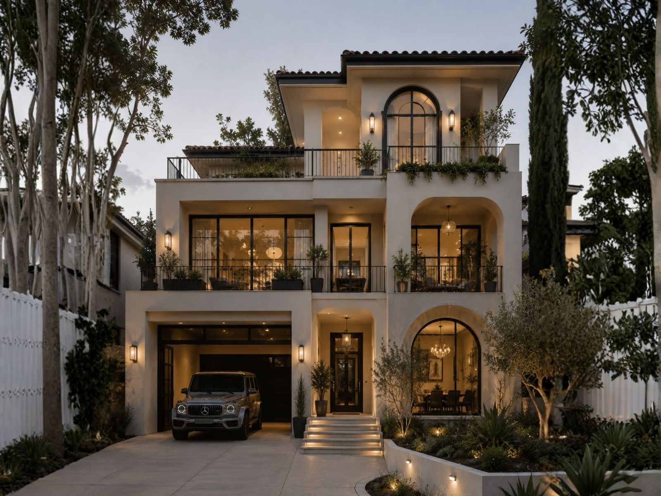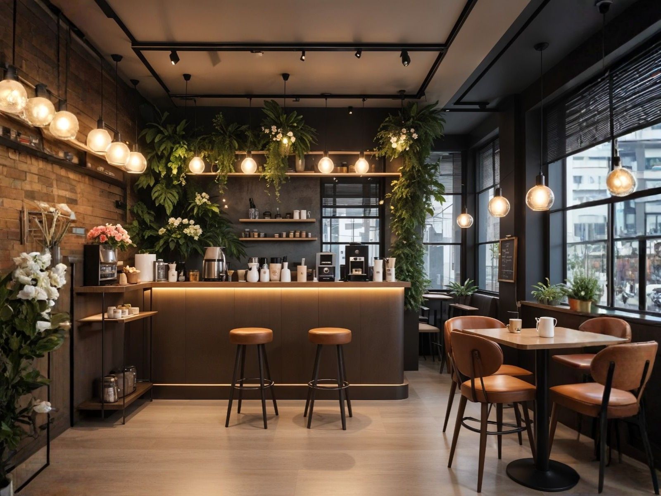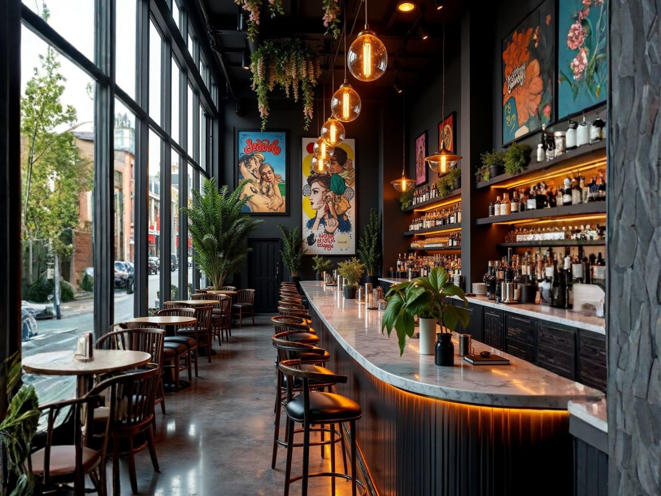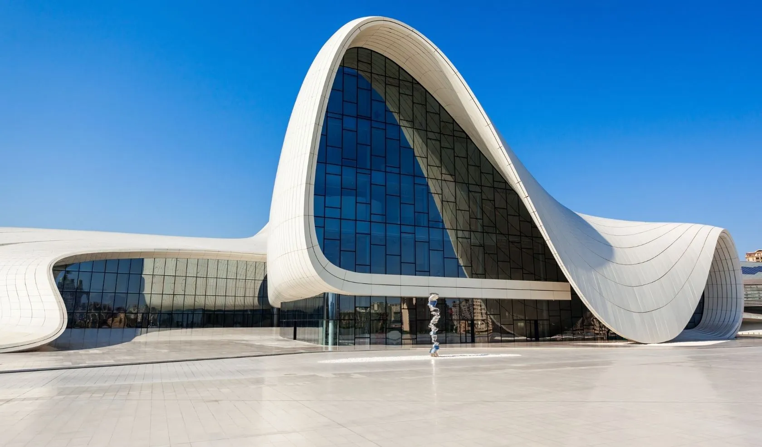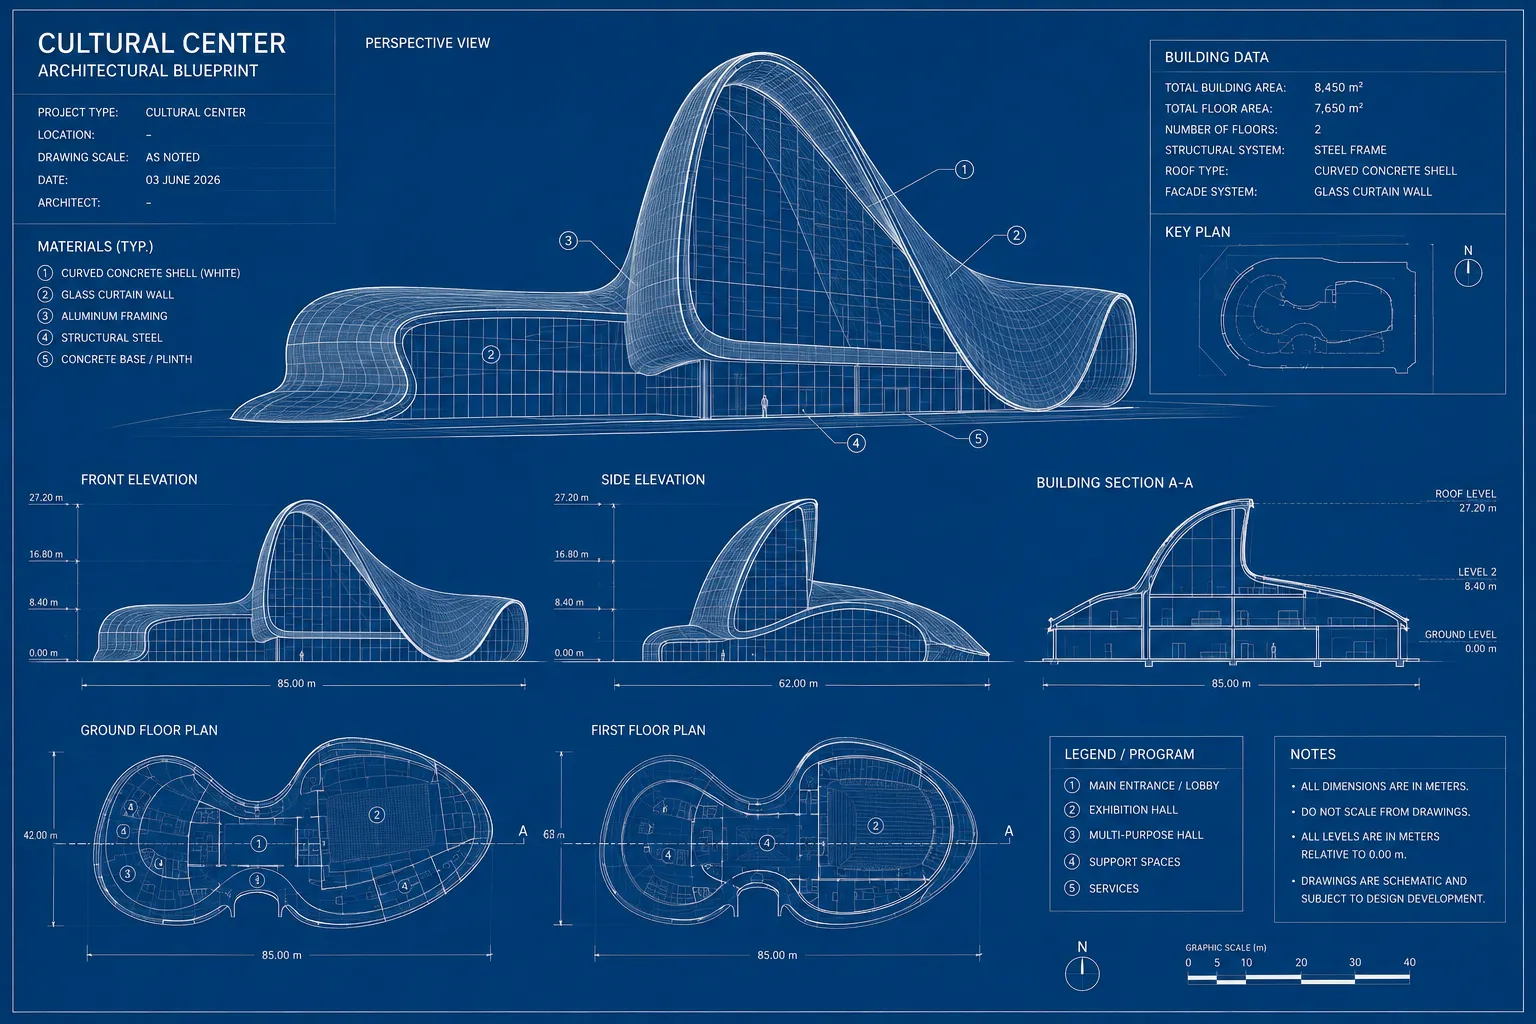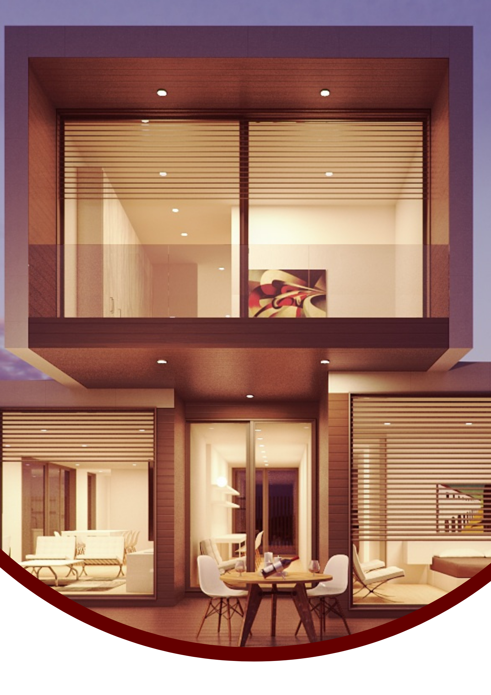
3D renderings
Exterior, interior, and aerial renderings that read as photographs, built straight from your CAD or SketchUp files.
- Exterior, interior & aerial site renderings
- Photoreal lighting and material passes
- Web, print & source formats
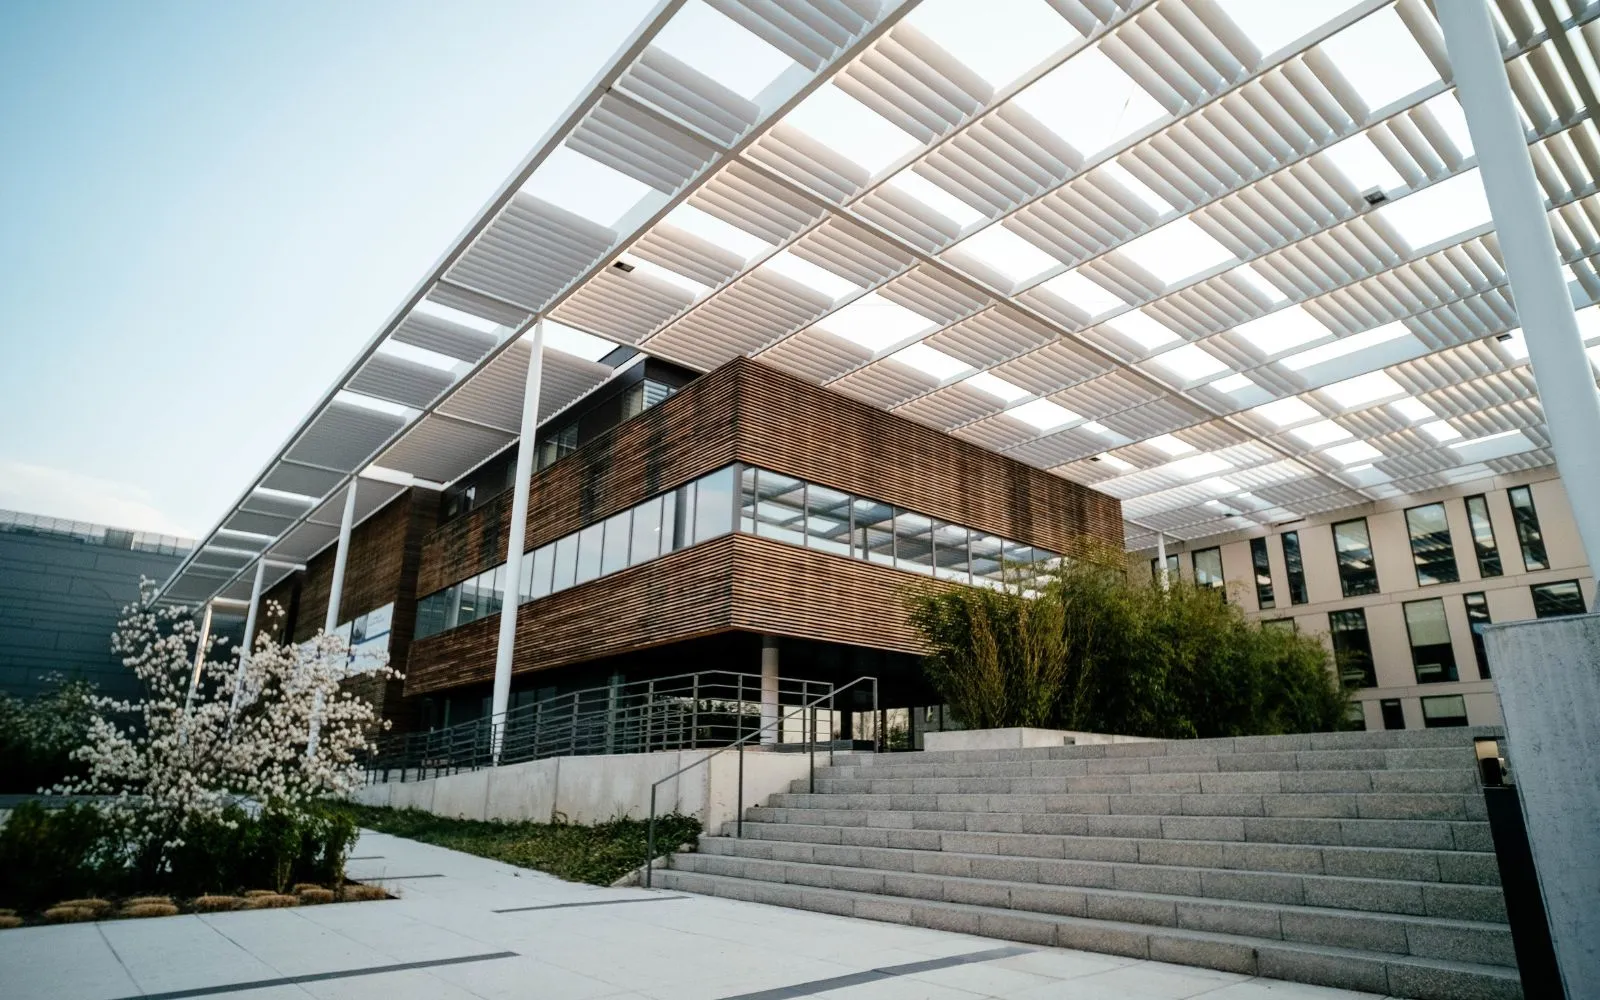
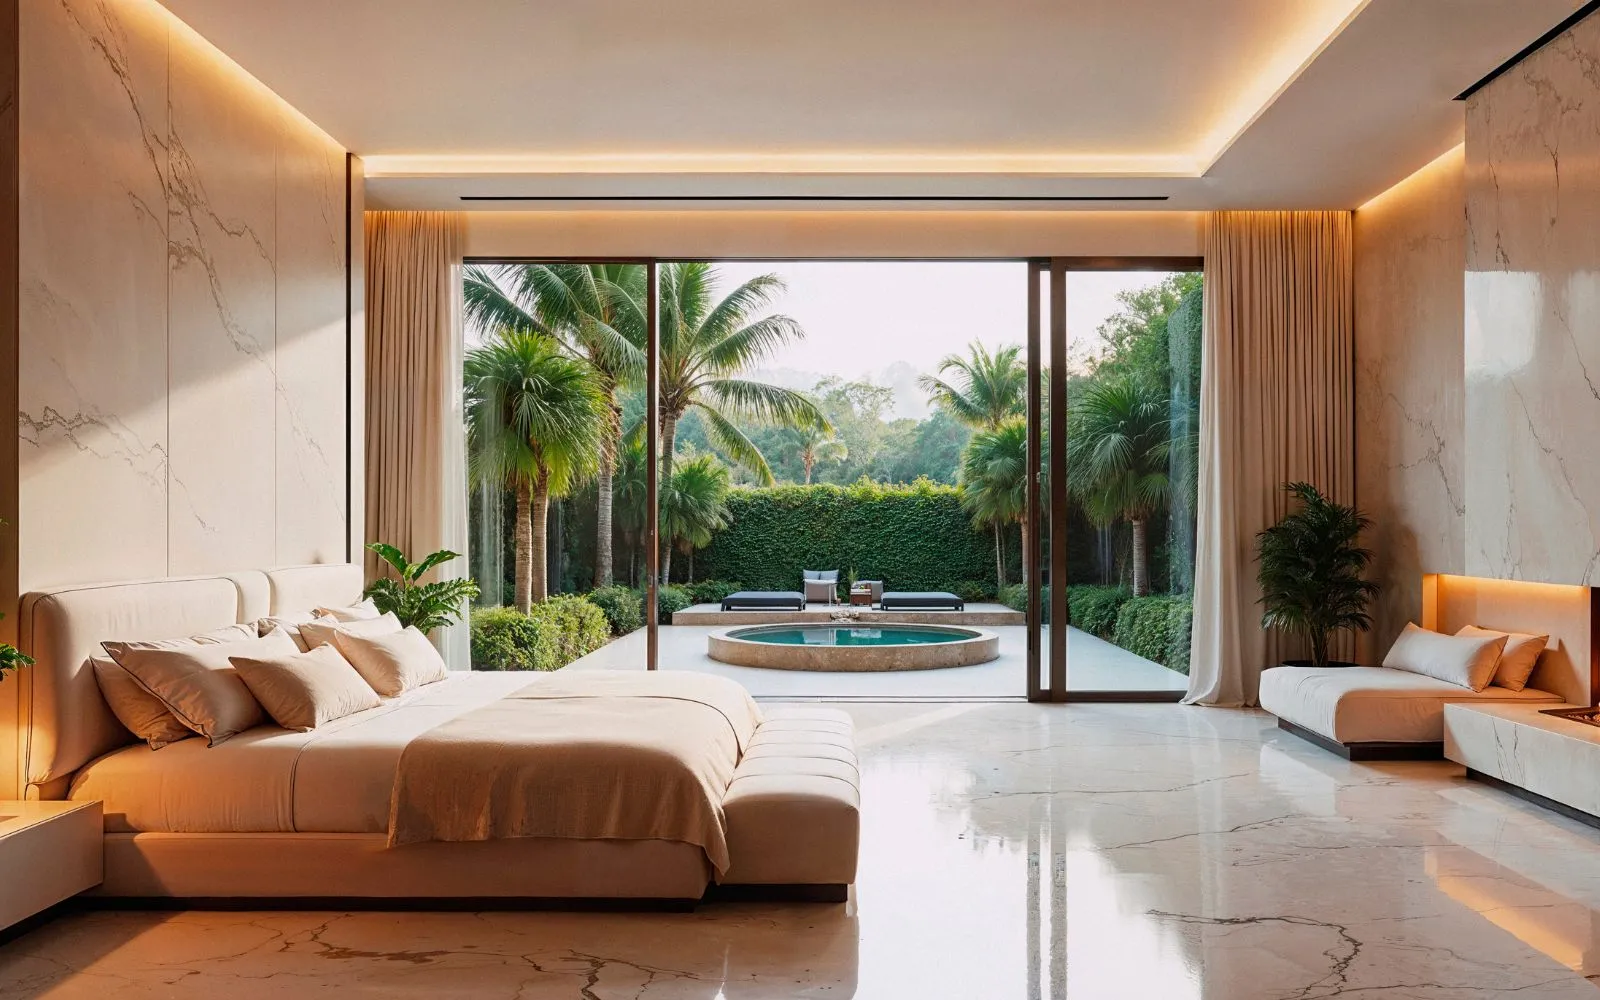
Unify Studios transforms architectural concepts into immersive visual experiences that help developers, architects, interior designers, and real estate brands communicate with clarity, secure approvals faster, and market spaces long before construction begins.
We don't create beautiful renders. We create visual certainty for architects, developers, interior designers, and real estate brands, turning complex ideas into experiences people can understand, trust, and invest in before the first brick is laid.
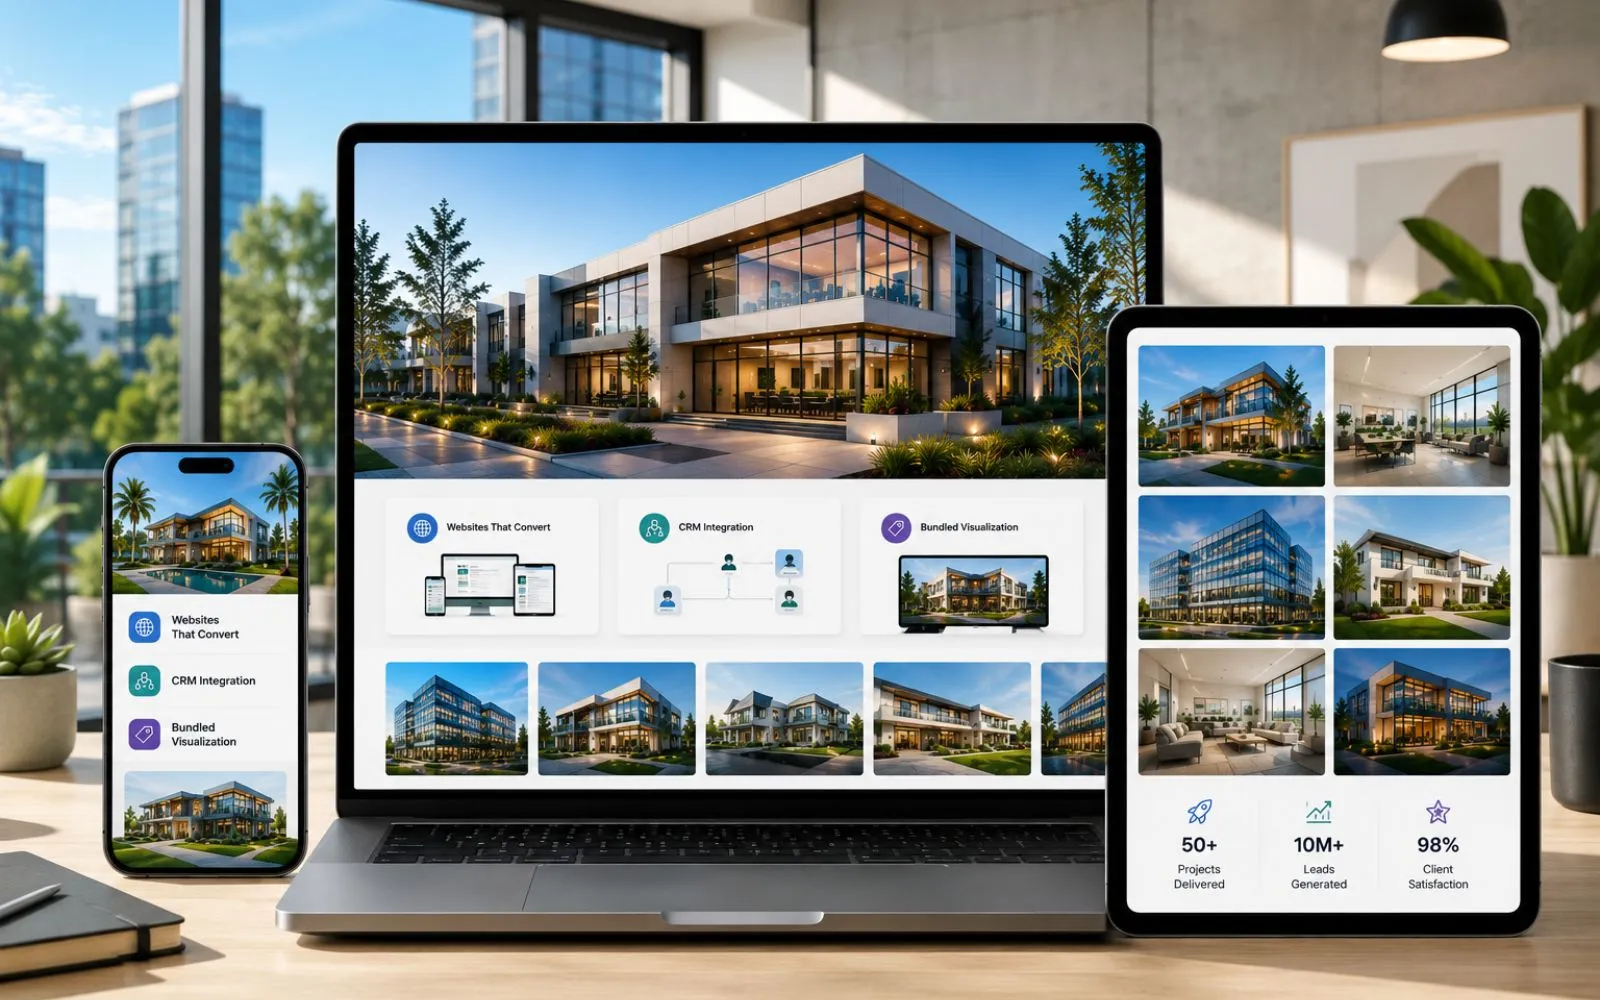
Renderings, tours, configurator, and the website that holds them — one team, one thread, one bill.
Exterior, interior, and aerial renderings that read as photographs, built straight from your CAD or SketchUp files.

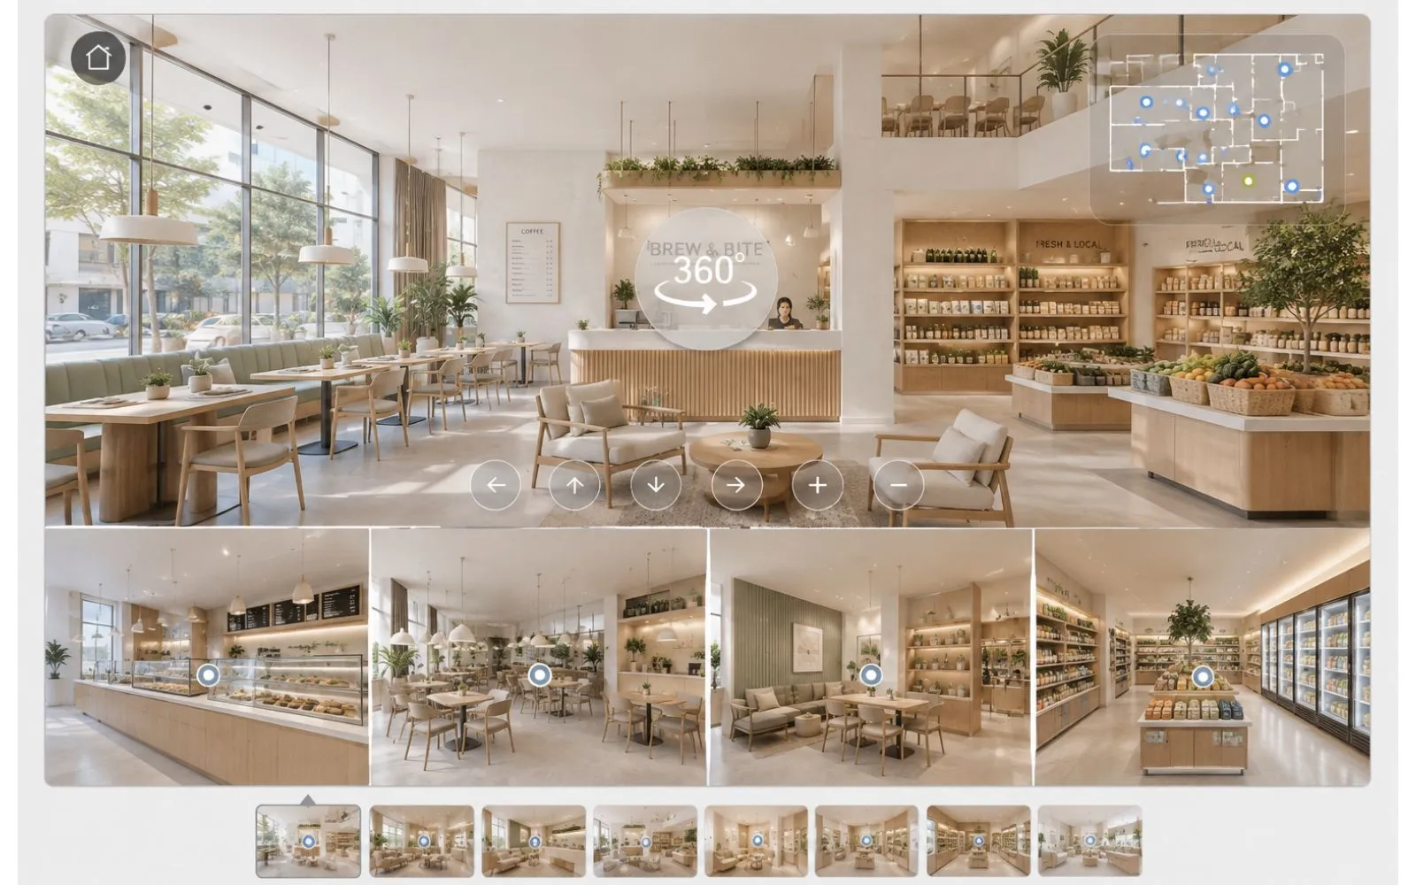
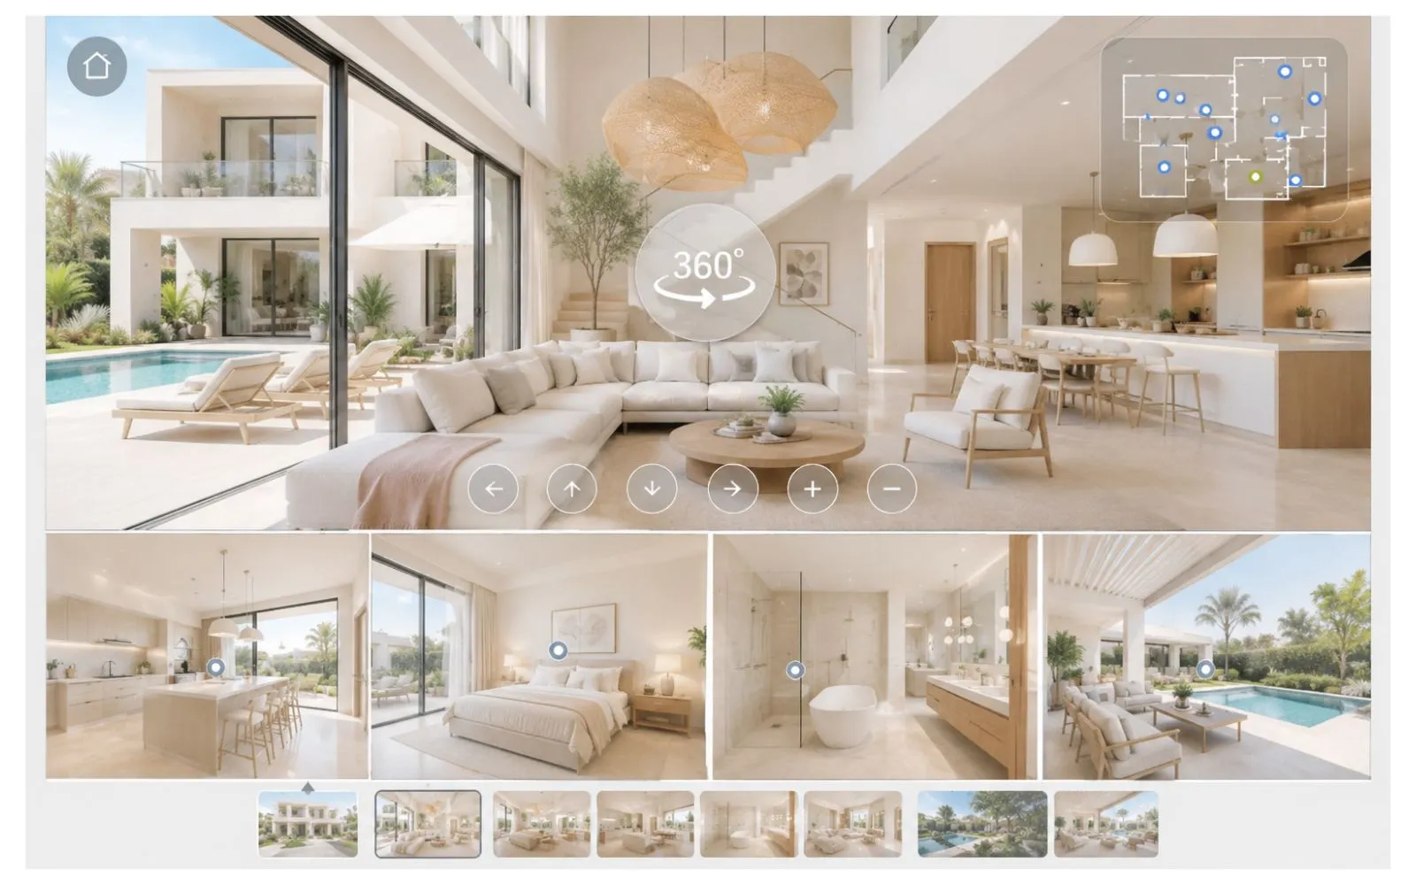
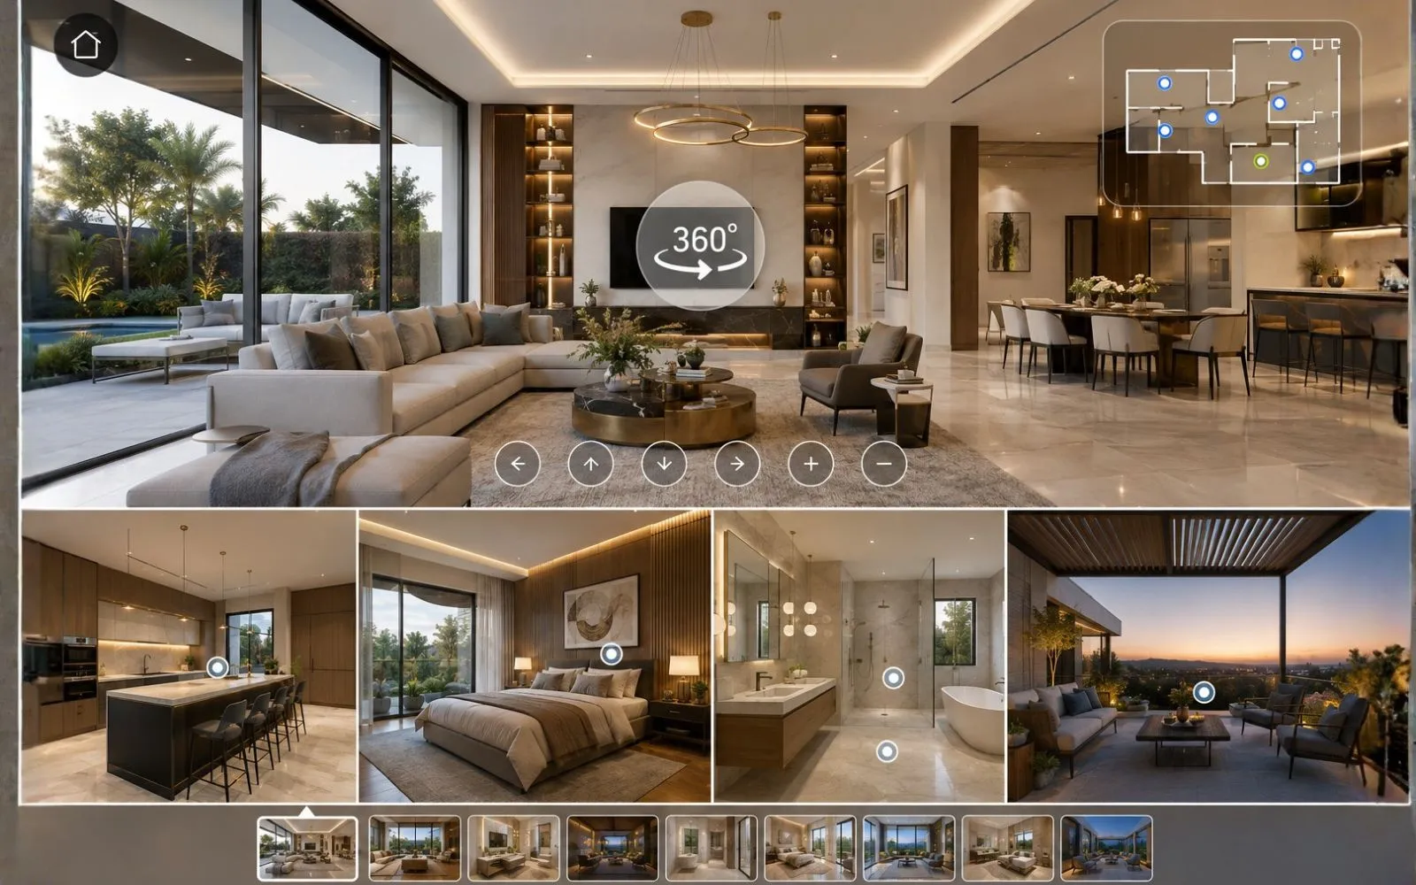
Walk a buyer through a home that isn't built yet — on any device, embedded directly in a listing.

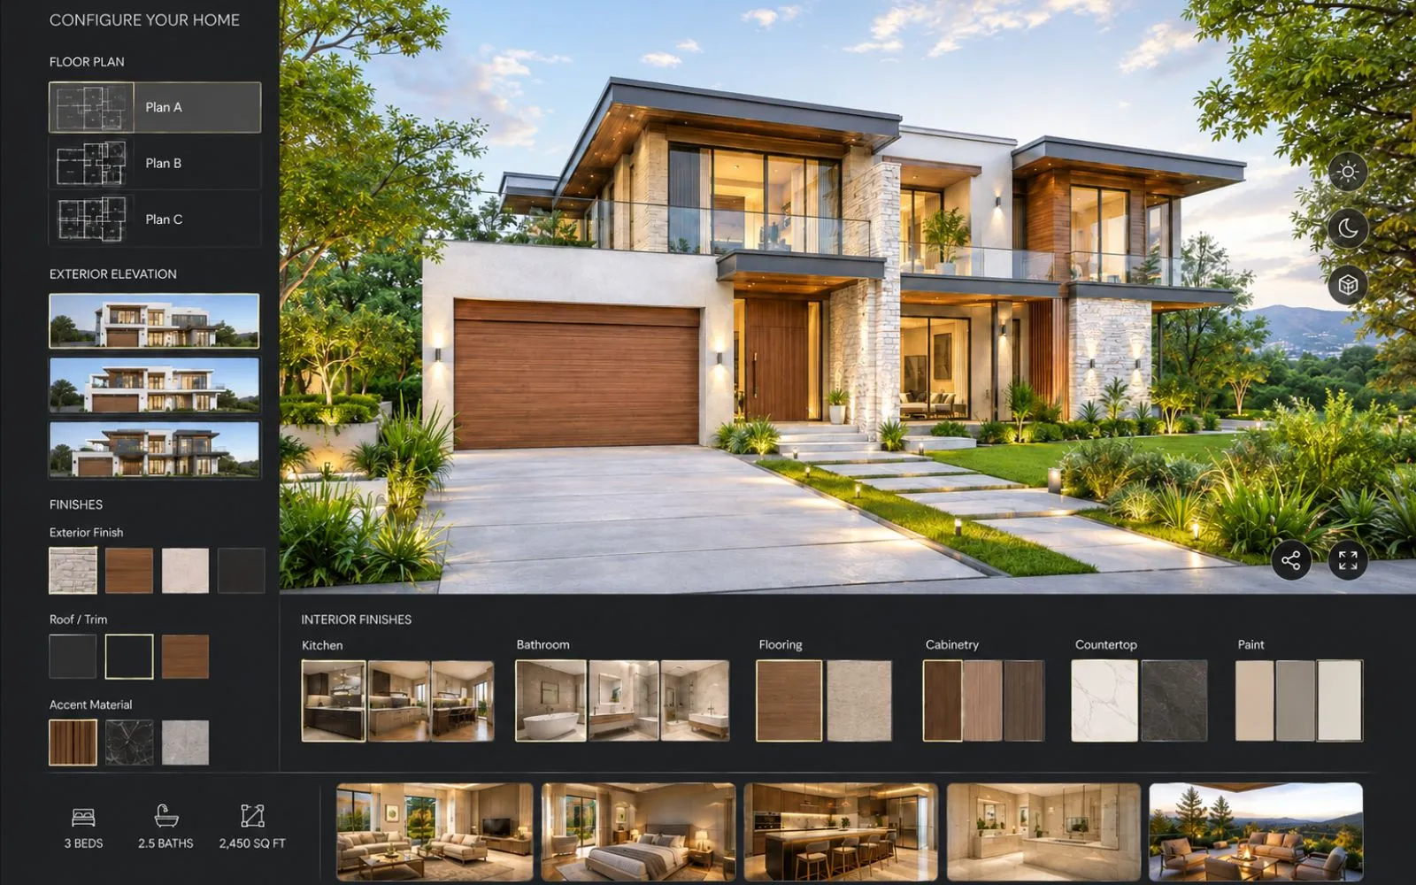
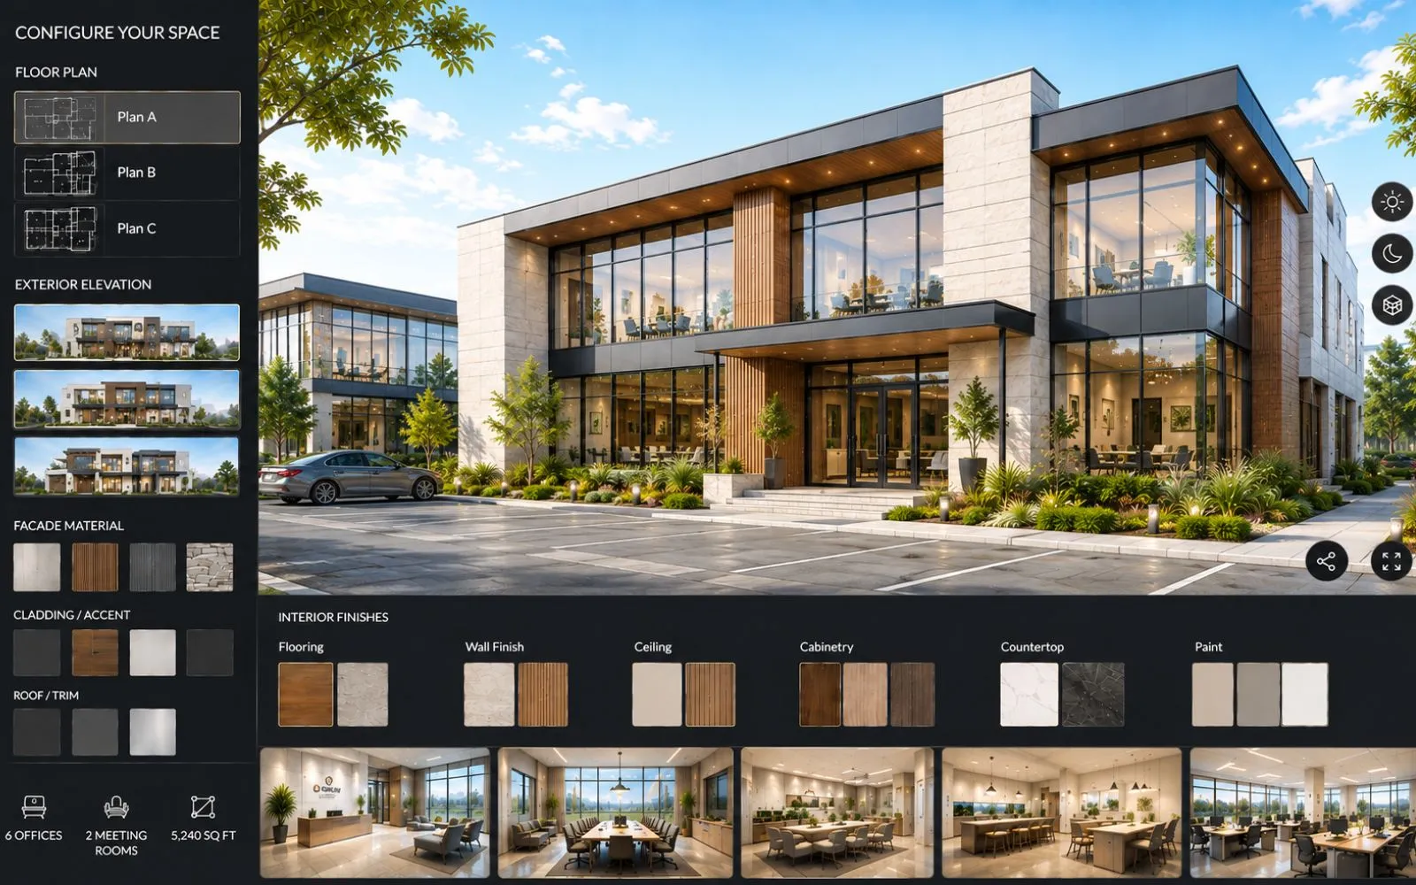
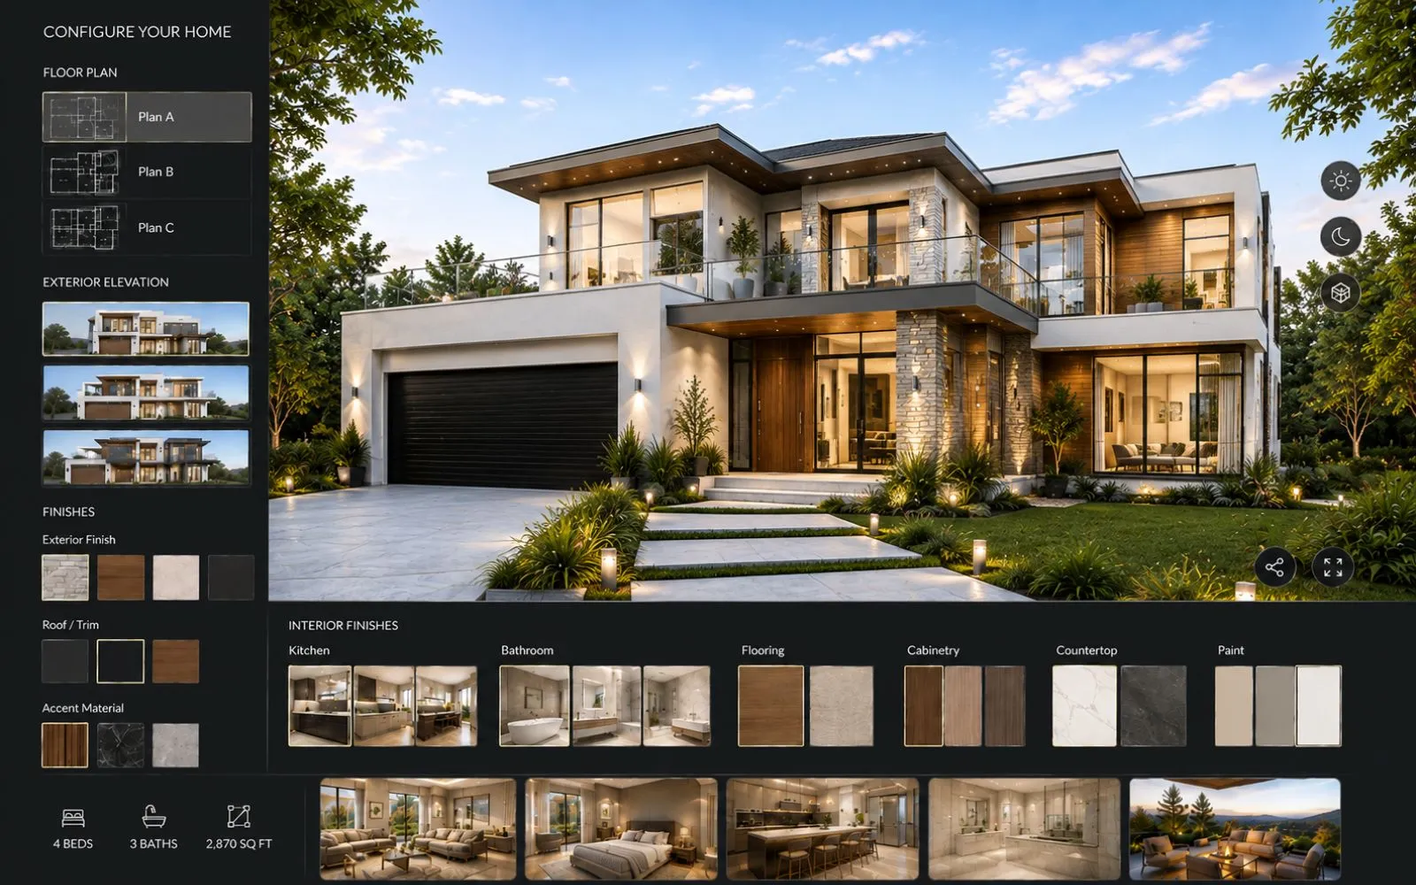
Buyers choose floor plan, finishes, and elevation, and watch the home update live — the signature Unify Studio tool.

Builder and developer websites built to hold your renderings, tours, and configurator — and convert the traffic they bring.


Every project follows a structured workflow designed to ensure every visualization reflects the architect's original intent.
Every configurator ships to move a real sales number, not just to look good in a portfolio.
Unify Studio had a rendering back to us before our own sales team finished the listing copy.
The configurator paid for itself in the first month — buyers stopped needing three visits to decide on finishes.
Fill this in and we'll reply within 24 hours with a scoped quote.
hello@unifystudio.com →